Shenzhen, Guangdong Jul 21, 2026 (Issuewire.com) - 2D vs. 3D SPI Capabilities
Traditional 2D SPI measures paste area only, missing critical volume and height information. A paste deposit with correct area but insufficient height will still cause a defect. Our 3D SPI systems use advanced optical techniques—phase shift profilometry or laser triangulation—to measure volume, height, area, and alignment simultaneously. This complete picture identifies defects that 2D inspection would miss, including insufficient paste height, excessive paste volume, and subtle misalignments.
Key SPI Measurement Parameters
Our 3D SPI captures four critical measurements for each paste deposit: volume (the total amount of paste, typically acceptable within ±30% of stencil aperture volume), height (the thickness of the paste layer, typically acceptable within ±25% of stencil thickness), area (the footprint coverage, must be at least 50% of pad area but not exceeding pad boundaries), and alignment (offset from pad center, typically acceptable within ±25% of pad width). Each parameter has configurable limits based on component type and pitch.
SPI Data-Driven Process Control
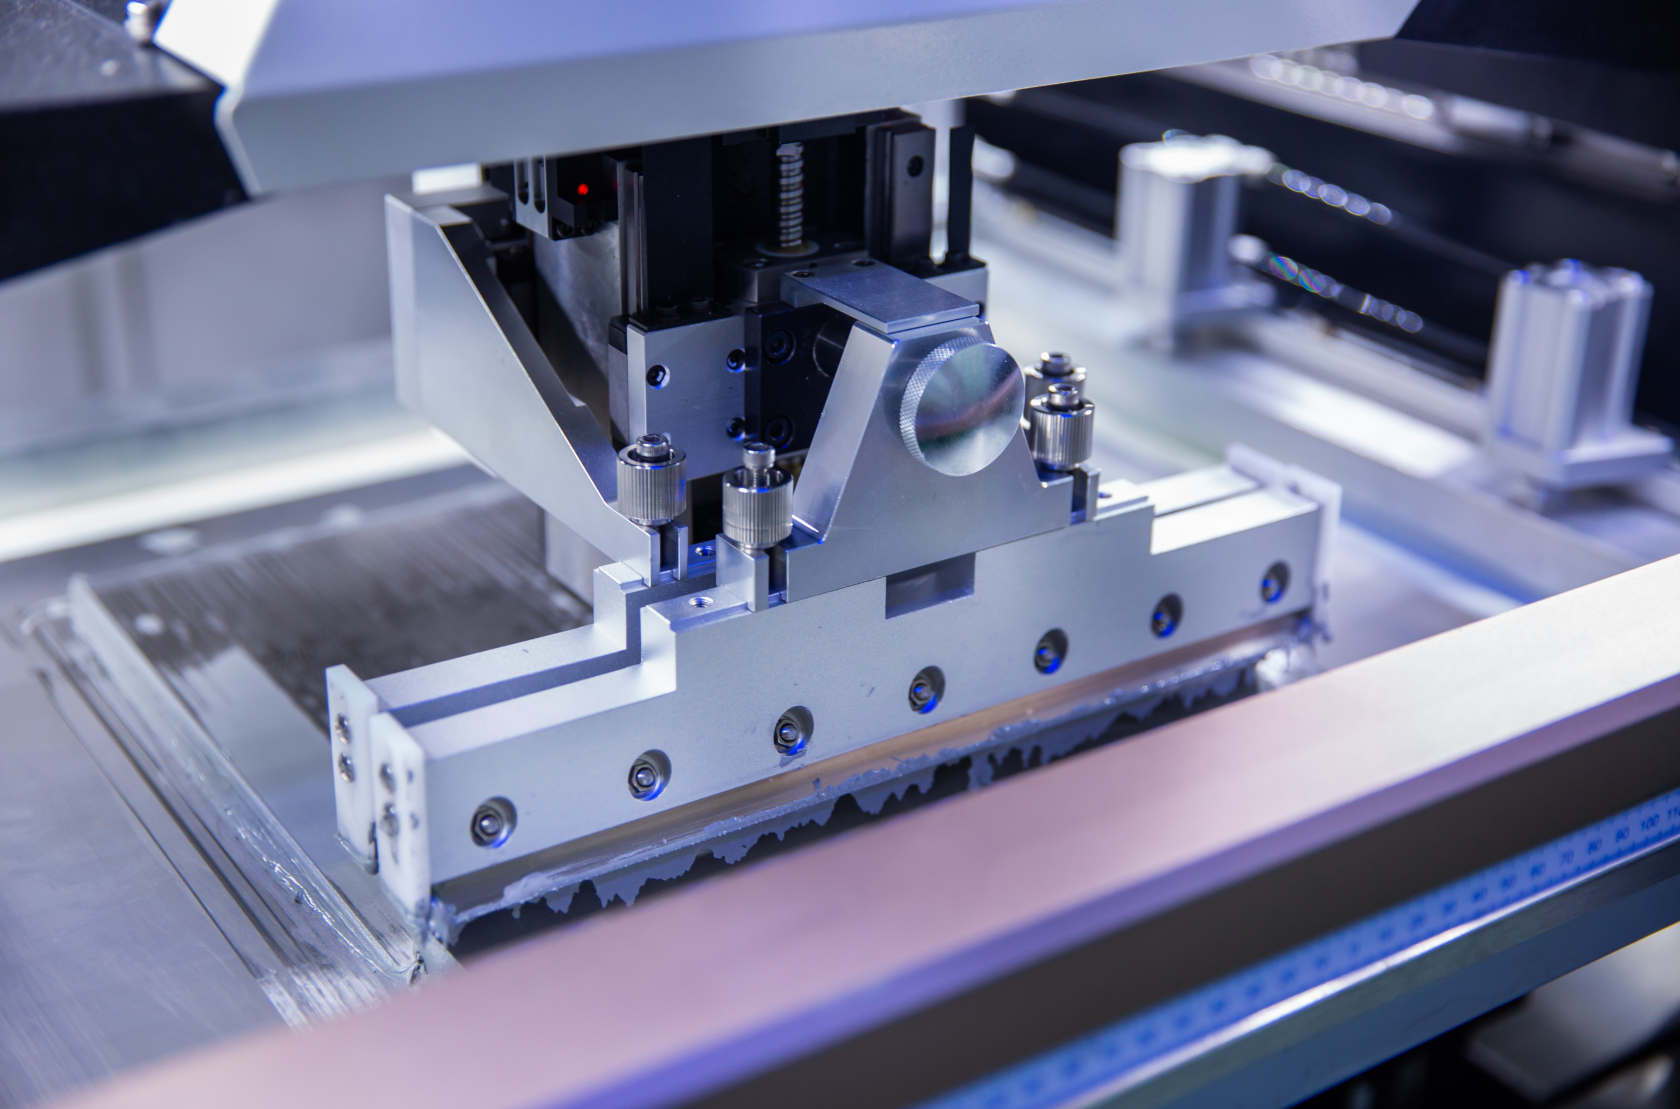
Our SPI systems do more than sort good from bad—they provide real-time process intelligence. Statistical process control charts track volume and height trends across each board and across production runs. When trends approach control limits, closed-loop feedback automatically sends correction parameters to the printer—adjusting squeegee pressure, separation speed, or alignment. This real-time optimization maintains printing within specifications without operator intervention.
SPI Failure Modes and Responses
Different SPI failures indicate different problems requiring different responses. Insufficient volume typically indicates stencil clogging requiring cleaning, worn squeegee requiring replacement, or insufficient paste requiring addition. Excessive volume typically indicates incorrect stencil separation speed or excessive squeegee pressure. Misalignment indicates panel positioning errors requiring fiducial recalibration. Our SPI systems categorize failures by type, guiding operators to the appropriate corrective action.
SPI Data Retention and Traceability
Every SPI measurement is stored in our MES system, linked to the individual board serial number and stencil used. This data provides a complete paste printing history for every board, supports root cause analysis of any downstream defects, enables process capability analysis for continuous improvement, and satisfies customer requirements for process documentation.
Solder paste printing is the foundation of SMT quality. Our 3D SPI capability ensures that every board starts with perfect paste deposits, preventing defects before they occur rather than detecting them after assembly.
Don't let hidden paste defects compromise your assemblies. Contact us to learn how our 3D SPI process protects your products from the first step of Smt Assembly.
Media Contact
Shenzhen STHL Electronics Co., Ltd. *****@sthlpcba.com https://www.sthlpcba.com/