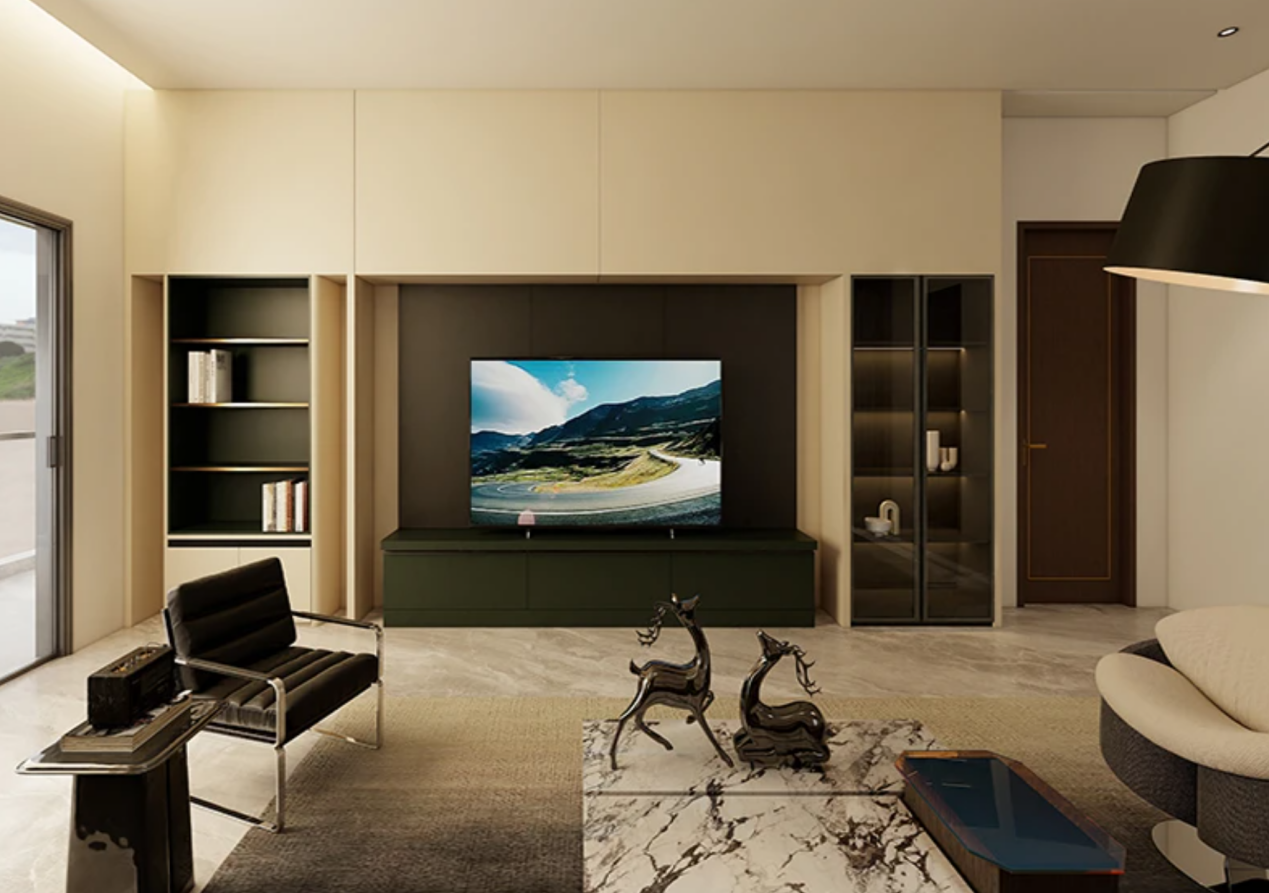
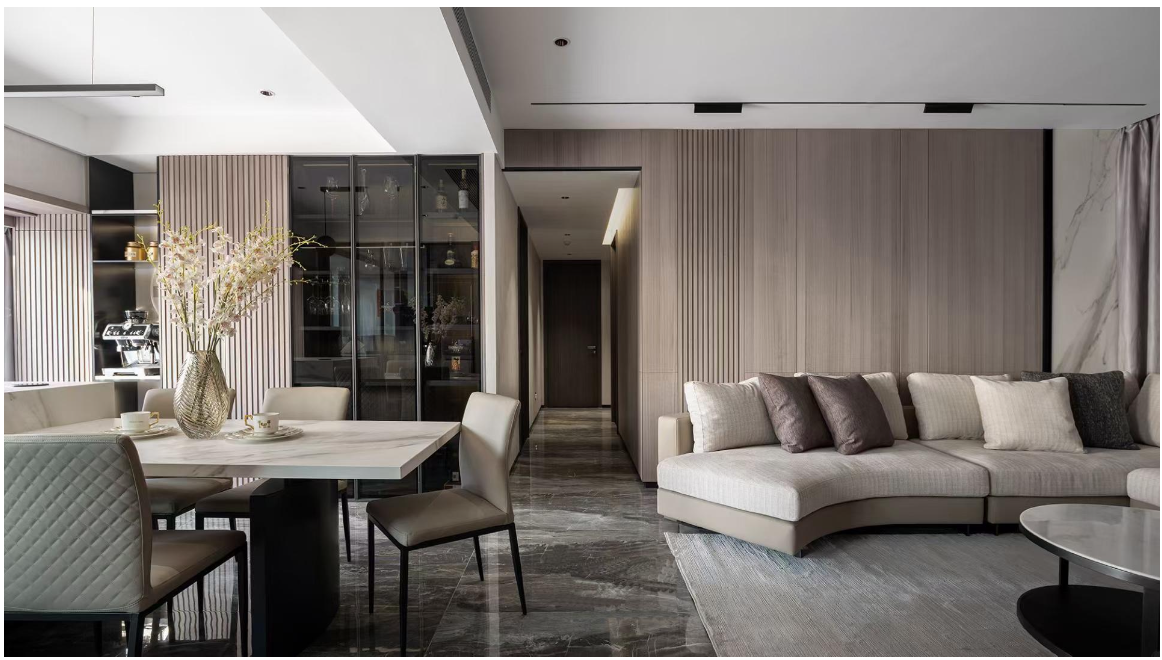
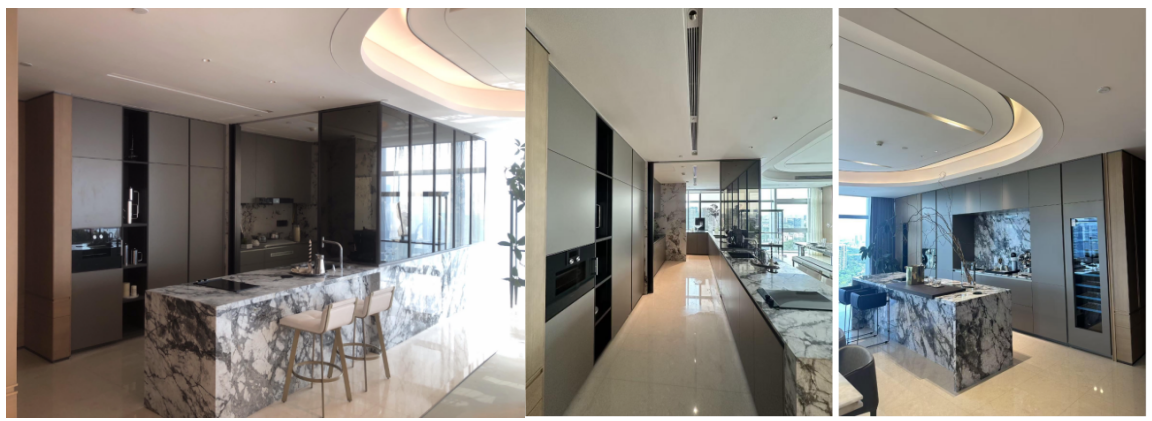
Shenzhen, Guangdong Oct 22, 2026 (Issuewire.com) - Modern residential developments often face a persistent technical bottleneck when converting architectural plans into completed living spaces. Consider a typical luxury apartment fit-out where floor plans require millimetric precision: custom kitchen cabinets must sit flush against structural walls, custom wardrobes need exact alcove measurements, and timber interior doors must match the exact dimensions of heavy-duty aluminum window frames. When multiple specialized subcontractors handle these elements independently, minor measurement variances of just a few millimeters quickly compound into expensive installation delays and compromised space utilization. Managing discrete suppliers for joinery, cabinetry, and loose furniture frequently introduces structural misalignments during site assembly. Providing integrated full-home interior fit-out solutions through standardized execution offers property developers and private homeowners a structured path to bypass these traditional execution bottlenecks. BIRUDA (Biruda Trading (Shenzhen) Co. Ltd.) addresses these operational challenges by embedding ISO quality management systems into every phase of interior production. From initial CAD drawings to site assembly, systematic modular control ensures that fixed furniture, doors, and architectural millwork match project specifications with precision.
ISO Standards Integrated at the Design Stage
Traditional interior procurement relies on separate vendors for cabinetry, doors, loose furniture, and decorative joinery. This division creates operational bottlenecks, as each factory operates under different sizing tolerances, mounting hardware standards, and CAD conventions. When architectural plans move from concept to execution, dimension conflicts between adjacent building elements become almost inevitable.
BIRUDA resolves these trade clashes by front-loading ISO certification protocols directly into the preliminary design phase. Under this unified framework, technical teams draft kitchen cabinets, bedroom wardrobes, timber doors, and customized joinery using standardized module dimensions and shared interface details. By standardizing panel connection points and wall-anchoring tolerances during early CAD drafting, engineering teams resolve physical intersections on screen long before raw materials reach the factory floor.
Furthermore, integrating complete home design principles allows technical consultants to harmonize surface finishes, veneer selections, and hardware specs across product lines. Rather than managing multiple specification sheets from isolated factories, project managers work with a consolidated technical submittal. This early coordination ensures that electrical conduits, plumbing outlets, and HVAC drops align with internal cabinet partitions and wall panelling, establishing a reliable technical foundation for downstream manufacturing through expert interior design consultation.
Multi-Scene Spatial Solutions for Residential, Commercial and Hospitality Projects
Translating unified design standards into functional living environments requires versatile manufacturing capabilities that accommodate diverse architectural requirements. Through a structured quality management process, BIRUDA integrates various interior product categories into a comprehensive interior solution, rather than treating each item as an independent trade package.
- High-End Kitchen Optimization: Kitchen environments demand rigorous spatial planning to ensure smooth culinary workflows. Engineered cabinet layouts incorporate ergonomic work triangles, optimized counter heights, and hidden storage systems that maximize spatial utility while maintaining clean architectural lines across residential properties.
- Custom Bedroom Wardrobes& Walk-in Closet Solutions: Storage systems utilize modular internal partitioning, dedicated hanging zones, and integrated LED channels. Precise panel sizing accommodates varying room dimensions, providing tailored organizational solutions that enhance daily functionality in modern bespoke interiors.
- Acoustic Timber Doors:Manufactured with solid cores and perimeter seals, timber door systems deliver measurable sound isolation across interior divisions. Consistent frame profiles and matching wood veneers preserve aesthetic continuity between corridors and private rooms.
- Hospitality Guestroom Furniture:Commercial hospitality projects require robust construction capable of enduring high guest turnover. Standardized production runs for headboards, desks, and luggage racks deliver uniform structural integrity and finish quality across multi-key developments.
- Efficient Office Workspaces: Commercial workplace interiors prioritize modular executive desks, ergonomic task tables, and integrated cable management systems. These units support flexible office layouts while maintaining clean visual aesthetics across corporate floorplates.
- Architectural Joinery Details: Custom wall panelling, ceiling trims, and skirting boards act as binding visual elements across an interior layout. Precision-milled joinery covers architectural expansion joints and structural transitions, completing interior spaces with refined craftsmanship.
By delivering these product groups under a complete home furnishing service model, BIRUDA provides property owners and contractors with a single point of technical alignment across residential, commercial, and hospitality spaces.
Material Selection and Controlled Factory Prefabrication
Material durability and dimensional accuracy, and long-term performance depend heavily on controlled manufacturing conditions. On-site fabrication exposes raw timber, composite boards, and surface laminates to ambient humidity and inconsistent cutting tools, increasing the risk of structural warping and edge defects.
To maintain strict quality standards, BIRUDA (Biruda Trading (Shenzhen) Co. Ltd.)utilizes automated CNC machinery and standardized processing lines during primary fabrication. Raw boards undergo automated precision cutting, edge banding, and multi-axis drilling inside factory environments where temperature and humidity remain strictly monitored. At the assembly facility in Foshan, China, skilled technicians handle sub-assembly and hardware fitting under systematic quality protocols. Panels and door leaves undergo test fits prior to packaging, verifying hole locations, hinge alignments, and slide clearances.
Our quality control protocols cover incoming raw materials, intermediate machining steps, and final protective packaging. Every hardwood batch, aluminum extrusion, and hardware component receives physical inspection against density, moisture content, and load-bearing parameters. Prefabrication reduces field labor requirements, minimizes jobsite dust, and prevents material waste, ensuring that finished products arrive on site ready for direct mounting.
Field Installation Feedback Loops into Design
The installation phase serves as both the final stage of project delivery and an active quality control check for future engineering cycles. Even under ideal manufacturing conditions, minor field variations in wall plumbness or floor level require adaptable installation methodologies.
BIRUDA maintains an active feedback loop where field installation teams document site conditions and installation tolerances using standardized reporting forms. When installers fit wardrobes against wall architraves or align kitchen cabinetry with adjacent aluminum doors, spatial gaps or hardware adjustments are recorded and transmitted back to the engineering team. This documentation informs future CAD template updates, refining reveal allowances and scribe-strip dimensions for subsequent production batches.
Through structured manufacture & installation procedures, documented ISO guidelines eliminate guesswork during final assembly. Precise shop drawings and pre-milled mounting brackets allow site technicians to complete seamless adjustments without altering structural components. This closed-loop communication system ensures that residential developments, luxury hotels, and corporate offices achieve zero-rework handovers within established project schedules.
Single-Team Accountability Across Project Lifecycle
Executing complex interior fit-outs requires strict operational discipline from initial concept sketching through to final site sign-off. Fragmented supply chains frequently introduce accountability gaps, where individual suppliers blame site conditions or third-party trades for alignment errors and project delays.
The core strength of "From Design to Installation" lies in establishing a single-team accountability chain governed by ISO quality management systems. BIRUDA (Biruda Trading (Shenzhen) Co. Ltd.) unifies design development, material procurement, factory prefabrication, logistics handling, and technical installation guidance under one management umbrella. Whether handling a full-scale commercial project or a complete home refurbishment, property developers and project managers gain clear schedule traceability and transparent quality assurance at every stage.
By consolidating multi-category manufacturing with structured site support, BIRUDA delivers predictable project outcomes that protect client investments. Project stakeholders seeking dependable interior supply solutions can explore detailed technical product catalogs and project references by visiting https://www.birudassl.com
Media Contact
Biruda Trading (Shenzhen) Co. Ltd. moonzhou@birudahq.com http://www.birudassl.com