Guangzhou, Guangdong Aug 16, 2026 (Issuewire.com) - The Evolution of Custom Living Spaces and the Rise of Integrated Interior Engineering
Founded in 2011, Faniao Cabinet began its journey as a specialized manufacturer focused on precision cabinetry, establishing a solid foundation in industrial craftsmanship, ergonomic design, and material durability. Over the past decade and a half, the enterprise has undergone a strategic transformation, growing into a modern integrated home furnishing enterprise that encompasses architectural design, research and development, advanced production, international sales, and comprehensive customer service. Today, the company has firmly established itself as a leading Whole-House Solutions Provider, delivering an expansive portfolio that seamlessly bridges custom cabinetry, architectural wall paneling systems, concealed door mechanisms, smart hardware integration, and multi-functional space-saving components. By shifting from standalone cabinet production to holistic interior ecosystems, the brand addresses the modern consumer’s demand for visual unity, spatial efficiency, and structural harmony across residential and commercial environments.
Global Industry Perspectives: Macro Trends Driving the Demand for Integrated Furnishing
The global home furnishing and architectural interior market is experiencing a profound paradigm shift. Historically, interior fit-outs relied on fragmented procurement processes where homeowners and commercial developers sourced millwork, cabinetry, wall finishes, and doors from separate manufacturers. This decentralized approach frequently led to visual inconsistencies, dimensional misalignments, extended construction timelines, and inflated freight costs. In recent years, rapid urbanization, rising disposable income, and changing architectural preferences have reshaped consumer expectations, placing a premium on streamlined execution, cohesive aesthetics, and maximum space utilization.
Parallel to this shift is the accelerating global emphasis on sustainable construction and smart home connectivity. Modern property owners increasingly favor eco-compliant materials, low-emission composite boards, modular engineering, and hardware systems capable of supporting automated lighting and electronic access controls. Modern urban dwellings, particularly high-density apartments and luxury multi-family developments, require clever spatial optimization where furniture serves multiple structural and storage roles. Consequently, the international market is pivoting away from disconnected loose furniture toward customized, factory-engineered interior systems that offer seamless transitions between living, dining, working, and storage zones.
These macro dynamics have elevated the strategic importance of integrated manufacturing. Industrial suppliers capable of controlling the complete value chain—from initial raw material sourcing and precision CAD/CAM modeling to automated manufacturing and post-installation support—are uniquely positioned to meet the rigorous demands of international real estate developers, architectural firms, and discerning private clients.
Leading Global Trends: From Kitchen Cabinets to Whole-House Solutions
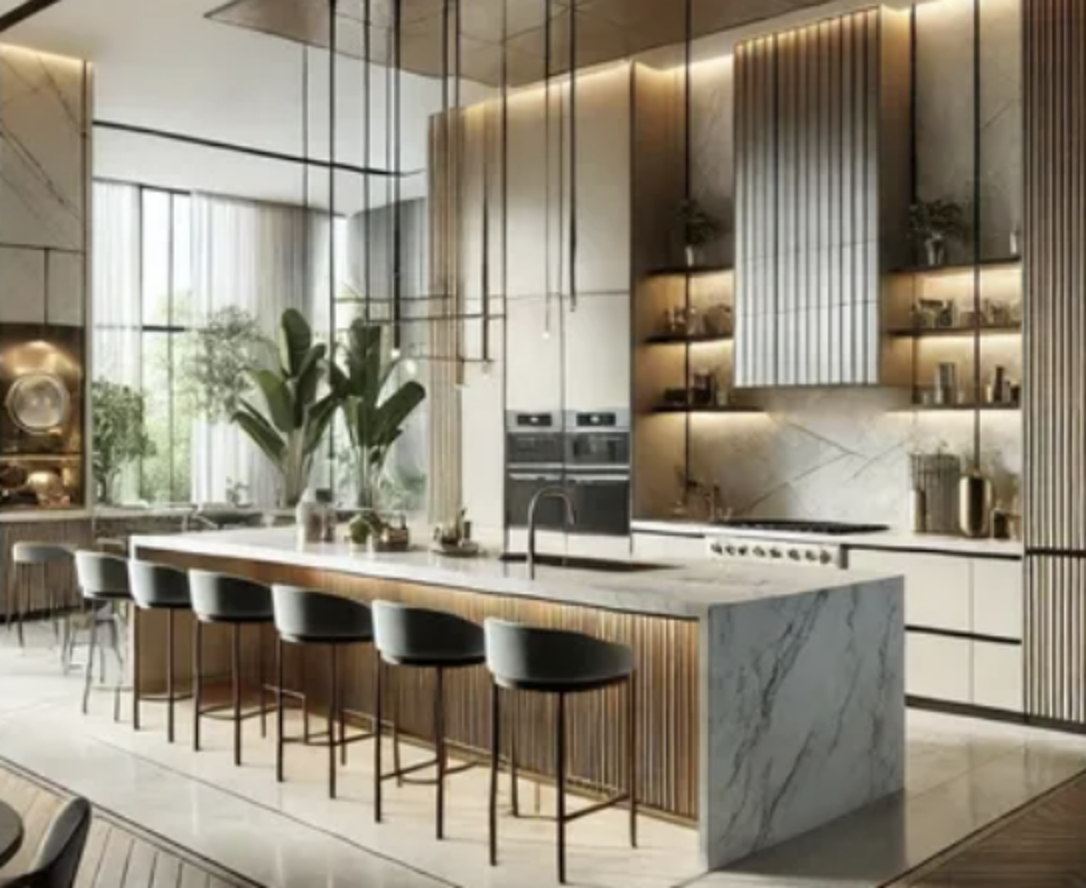
The evolution of modern interior architecture is best illustrated by the changing role of the kitchen. Once viewed as a strictly utilitarian, enclosed room isolated from the rest of the home, the kitchen has transformed into the social and aesthetic anchor of the contemporary living space. Open-concept floor plans require kitchen cabinetry to blend effortlessly with adjacent dining and living areas, sparking the transition from single-unit cabinetry to comprehensive whole-house integration.
Architectural Alignment and Visual Continuity
Transitioning from kitchen-centric manufacturing to holistic spatial engineering requires a fundamental change in design philosophy. Modern interior design demands consistent material palettes, matching wood veneers, uniform metallic trims, and aligned reveal gaps across every room. When kitchen cabinets share identical finish textures and structural grid lines with hallway storage, living room entertainment units, and bedroom wardrobes, the resulting space feels larger, more tranquil, and visually unified.
Technical Integration of Wall Panels and Concealed Doors
Achieving true whole-house integration extends beyond storage units to include the structural surfaces of the room itself. Advanced manufacturing methodologies now integrate custom wall paneling systems with concealed flush-door mechanisms. By applying matching engineered veneers or matte lacquers across wall surfaces and interior doors, architectural boundaries blur, creating clean, minimalist planes. Concealed hardware systems, pivot hinges, and magnetic locks ensure that doors sit entirely flush with surrounding panels, eliminating bulky trims and maintaining unbroken lines across long interior corridors.
Spatial Fluidity and Smart Hardware Integration
As floor plans become more fluid, functional versatility is paramount. Integrated furniture solutions incorporate hidden pantries, pull-out workstations, pocket doors, and motorized lift mechanisms. Smart hardware—such as touch-to-open electronic drawers, integrated LED linear lighting channels, and silent soft-close damper systems—transforms passive storage into responsive living environments. This transition allows residential and commercial properties to optimize square footage without sacrificing visual refinement or operational ease.
Enterprise Core Strengths, Technical Innovation, and Practical Application Scenarios
The ability of Faniao to consistently deliver high-precision spatial solutions rests on a strong foundation of manufacturing infrastructure, technical innovation, and strict quality control protocols. By bridging traditional craft precision with fully automated digital production lines, the company maintains strict dimensional tolerances, ensuring that complex multi-element projects install smoothly on site.
Automated Manufacturing and Technical Competitiveness
At the core of the operational model is an advanced digital manufacturing system that links 3D interior design software directly with automated CNC cutting, edge-banding, and drilling machinery. This digital workflow minimizes manual error, optimizes material usage, and accelerates production schedules for large-scale real estate projects. High-precision PUR hot-melt edge-banding technology creates virtually invisible, highly moisture-resistant seam bonds across all panel edges—an essential feature for long-term durability in high-humidity environments like kitchens and bathrooms. Furthermore, rigorous testing of high-grade aluminum frame profiles, silent soft-close hinges, and heavy-duty concealed drawer slides guarantees that every kinetic component survives tens of thousands of open-close cycles.
Comprehensive Product Ecosystem and Application Domains
- The product ecosystem is purposefully engineered to accommodate diverse architectural contexts, providing customized configurations across multiple functional sectors:
- Culinary Environments: Kitchen systems featuring anti-fingerprint lacquers, heat-resistant sintered stone countertops, modular interior organizer drawers, and hidden appliance garages.
- Living and Entertainment Areas: Integrated media walls featuring floating shelves, warm LED backlight channels, acoustic slatted wall panels, and hidden cable management channels.
- Private Quarters and Walk-In Closets: Bespoke wardrobe systems incorporating glass-front display cabinets, leather-accented jewelry organizers, integrated wardrobe lift rods, and concealed safes.
- Architectural Transitions: Floor-to-ceiling wall paneling, sound-dampening feature walls, and frameless concealed doors that blend flush with adjacent wall cladding.
Global Real Estate and Commercial Project Execution
In commercial developments, boutique hotels, executive office suites, and high-end residential villas, consistency and project timeline adherence are paramount. The company's integrated project management model simplifies procurement for developers and main contractors by providing a single point of accountability for all interior joinery and paneling. Detailed shop drawings, pre-assembled structural hardware modules, and standardized packaging protocols ensure efficient shipping and fast on-site assembly, significantly reducing labor overhead and installation timelines on global job sites.
Through continuous technical refinement, sustainable material selection, and an unyielding commitment to spatial harmony, the brand continues to advance the standards of global interior furnishing, translating complex architectural visions into durable, beautifully executed living realities.
For detailed product specifications, project portfolios, and enterprise inquiries, please visit the official company website at https://www.faniaocabinet.com/
Media Contact
Guangzhou Faniao Cabinet Co.Ltd. jesson@faniaocabinet.com