Wenzhou, Zhejiang Aug 28, 2026 (Issuewire.com) - Selecting a Commercial Indoor Playground demands a rigorous evaluation of spatial constraints, age zoning, activity zoning, and verifiable safety documentation. KAIQI supports this selection process by combining a highly diversified indoor product catalog—spanning themed parks, soft play zones, trampoline arenas, and classic indoor structures—with the institutional expertise of the China KAIQI Preschool Education Research Center. This unique integration of commercial manufacturing scale and early childhood development research provides shopping malls, kindergartens, and Family Entertainment Centers (FECs) with a structured, developmentally appropriate, and highly adaptable path for configuring indoor play spaces.
Start with the Venue’s Physical Constraints
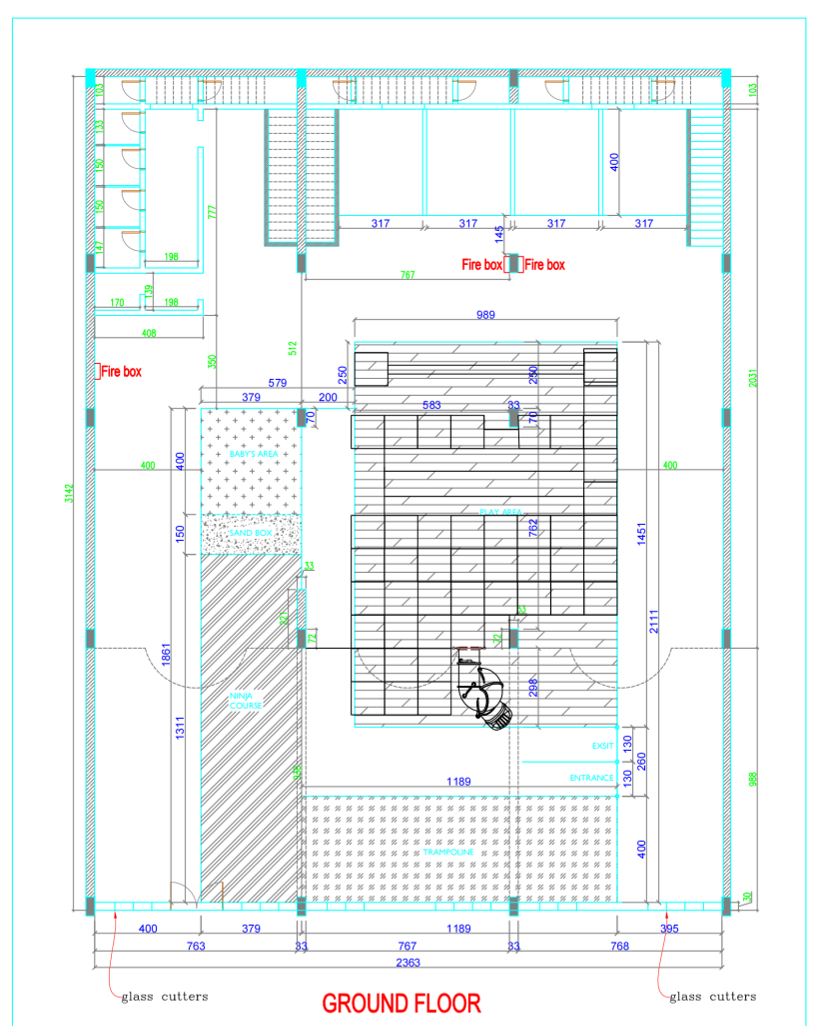
Accurate site measurement ensures equipment fits within ceiling heights, column grids, and evacuation routes.
The physical dimensions of an indoor venue dictate the operational boundaries and structural scale of any playground installation. Before evaluating any equipment option, procurement teams must document total square footage, ceiling heights, column spacing, entry and exit points, fire evacuation routes, and projected peak visitor capacity. These metrics determine whether a high-tower structure, multi-level slide system, expansive trampoline court, or contained soft play area is feasible.
Commercial venues must also integrate necessary operational infrastructure—including ticketing areas, shoe storage, waiting zones, and clear caregiver sightlines—into the overall floor plan. The manufacturer’s ability to customize systems based on actual venue dimensions ensures that the selected indoor format, whether a small play area or an expansive themed indoor playground, aligns perfectly with the physical constraints and operational flow of the commercial space, eliminating costly late-stage layout revisions.
Zone by Age and Activity Level
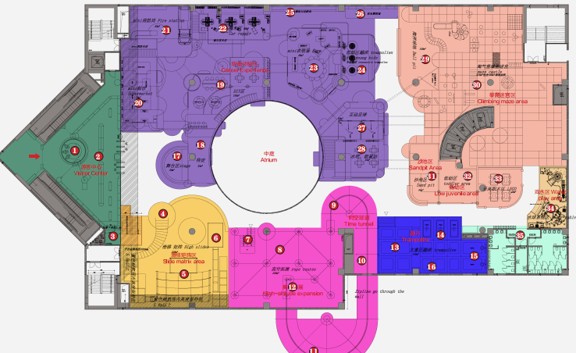
Age-zoned indoor playground layoutDistinct zones for toddlers, preschoolers, and older children minimize collision risks and optimize supervision
To optimize safety and engagement, indoor playground zoning must be logically organized around user age, physical intensity, and expected dwell times. Low-age zones require softer activities, impact-absorbing materials, and unimpeded supervision, whereas zones for older children can incorporate climbing walls, speed slides, ninja courses, and challenging physical elements. Effective zoning prevents conflicting traffic patterns and minimizes the risk of collisions between different age groups.
The manufacturer’s clear categorization of Soft Play, Family Entertainment Centers, and Trampoline Parks provides operators with specialized product modules to build these distinct zones. An effective FEC configuration, for example, might seamlessly combine a toddler sand pit and soft play structure with a massive indoor climbing apparatus, a trampoline park, and a ninja course. Organizing products by developmental and activity needs allows a single indoor facility to cater safely and engagingly to a broad spectrum of visitors.
Developmental Research Informs Space Planning
Integrating the insights of the China KAIQI Preschool Education Research Center introduces a critical developmental perspective into indoor space planning, shifting the focus beyond sheer entertainment density. Preschool-aged children require environments that support age-appropriate gross motor movement, sensory exploration, social interaction, and controllable physical challenges.
Space design driven by developmental research balances the need for repetitive play and free exploration with the necessity of adult supervision. While this research center provides a strong institutional background and informs the design of kindergarten toys and teaching equipment, commercial operators should request specific project documentation to see how these developmental principles are applied to the layout, material selection, and play value of their specific indoor structures.
Kindergarten Applications Bridge Education and Design
Applying indoor playground equipment within kindergarten settings transforms standard activity areas into active educational environments. Case studies from the manufacturer’s news archives detailing kindergarten indoor playgrounds and the transformation of play spaces into educational environments illustrate how zoning, thematic design, sensory elements, and physical movement can be harnessed to support daily curricula and unstructured play.
Commercial projects, such as those in shopping malls or FECs, can adapt these educational and age-appropriate logic structures to enhance the quality of their play offerings. However, commercial operators must adjust these educational layouts to accommodate vastly different operational realities, including longer opening hours, pay-per-entry models, higher usage frequencies, and the need for high-throughput durability, ensuring the equipment meets both developmental and commercial demands.
Safety Review Requires Documentation, Not Just Reputation
A comprehensive safety review for an indoor playground cannot rely solely on brand reputation or product photographs; it requires a systematic examination of applicable standards, material certificates, structural drawings, traffic flow, impact-absorbing surfaces, and supervision sightlines. The manufacturer’s design guidelines explicitly emphasize the importance of age zoning, buffered surfaces, and clear sightlines to minimize supervision blind spots.
Furthermore, the public provision of specific standard pathways, such as ASTM F1487 or EN 1176, allows project teams to define safety expectations early in the process. Establishing a rigorous document checklist before finalizing the design ensures that safety standards, material proofs, installation drawings, and final acceptance records are accurately mapped to every specific zone within the indoor venue, creating a consistent safety chain from design to operation.
A Selection Brief Aligns Operations, Installation, And Opening Readiness
A highly structured selection brief consolidates venue parameters, target demographics, zoning plans, required standards, operational constraints, and installation scopes, serving as the definitive foundation for engaging the supplier. This brief should ideally include floor plans, ceiling heights, projected visitor volume, operating hours, cleaning protocols, and target opening dates, allowing the manufacturer to incorporate operational realities directly into the conceptual design phase.
While the supplier offers comprehensive overall solutions encompassing design, construction, production, and installation, the project owner’s RFQ must still explicitly define the boundaries for local construction, fire safety compliance, final acceptance testing, and staff training. Using a structured selection brief to initiate contact through official quotation and cooperation channels guarantees that the manufacturer’s diverse product range and preschool research expertise are successfully translated into an actionable, fully compliant, and operationally ready indoor facility.
To access the complete indoor product catalog and begin drafting your specific venue requirements, visit the official website at https://www.chinaplayground.com/.
Media Contact
Kaiqi Group Co., Ltd. *****@chinaplayground.com https://www.chinaplayground.com/